
Close to everything. Like nothing else.

The neighborhood Augusta waited a generation for. Modern new homes in central West Augusta, from the low $300s.

Only 59 single-family homes. The first are already under contract.

$10,000 builder incentive on the first 10 homes, with a preferred lender.

  • Now selling
  • From the low $300s
  • Only 59 single-family homes
  • 6 min to Doctors Hospital

The Community

For decades, this part of Augusta hasn't seen a new neighborhood. Highland Springs changes that.

Tucked into a prime, established corridor off Pleasant Home Road, Highland Springs introduces a fresh style of new construction to an area that has seen very little new residential development in a generation. This isn't a typical suburban subdivision. It's a new kind of neighborhood experience: tucked away, thoughtfully planned, and connected to everyday Augusta convenience, with a look that sets it apart from anything currently available here.

Breaking ground now, Highland Springs is a Winchester Homes community. A collection of contemporary craftsman and modern transitional homes, 131 in all, across single-family detached homes and attached townhomes. Designed around efficiently planned homesites, so buyers spend less on upkeep and more on living well, in a location that's already connected to everything.

Featured Listings

Homes for sale now.

The first homes are under construction and for sale. Open any home for its photos, plan and price. Secure your homesite early and customize select finishes.

120 Maplewood Drive, The Portland Plan Under Construction
Lot 120

120 Maplewood Dr.

The Portland Plan · Elevation B

  • 4Beds
  • 2.5Baths
  • 2,010Sq Ft
Priced from $360,700
Tour this home
121 Maplewood Drive, The Barlow Plan Under Construction
Lot 121

121 Maplewood Dr.

The Barlow Plan · Elevation C

  • 3Beds
  • 2.5Baths
  • 1,878Sq Ft
Priced from $353,000
Tour this home
82 Honeysuckle Drive, The Mt. Vernon Plan Under Construction
Lot 82

82 Honeysuckle Dr.

The Mt. Vernon Plan · Elevation B

  • 3Beds
  • 2.5Baths
  • 1,915Sq Ft
Priced from $357,300
Tour this home

The Design

Augusta hasn't seen homes like this.

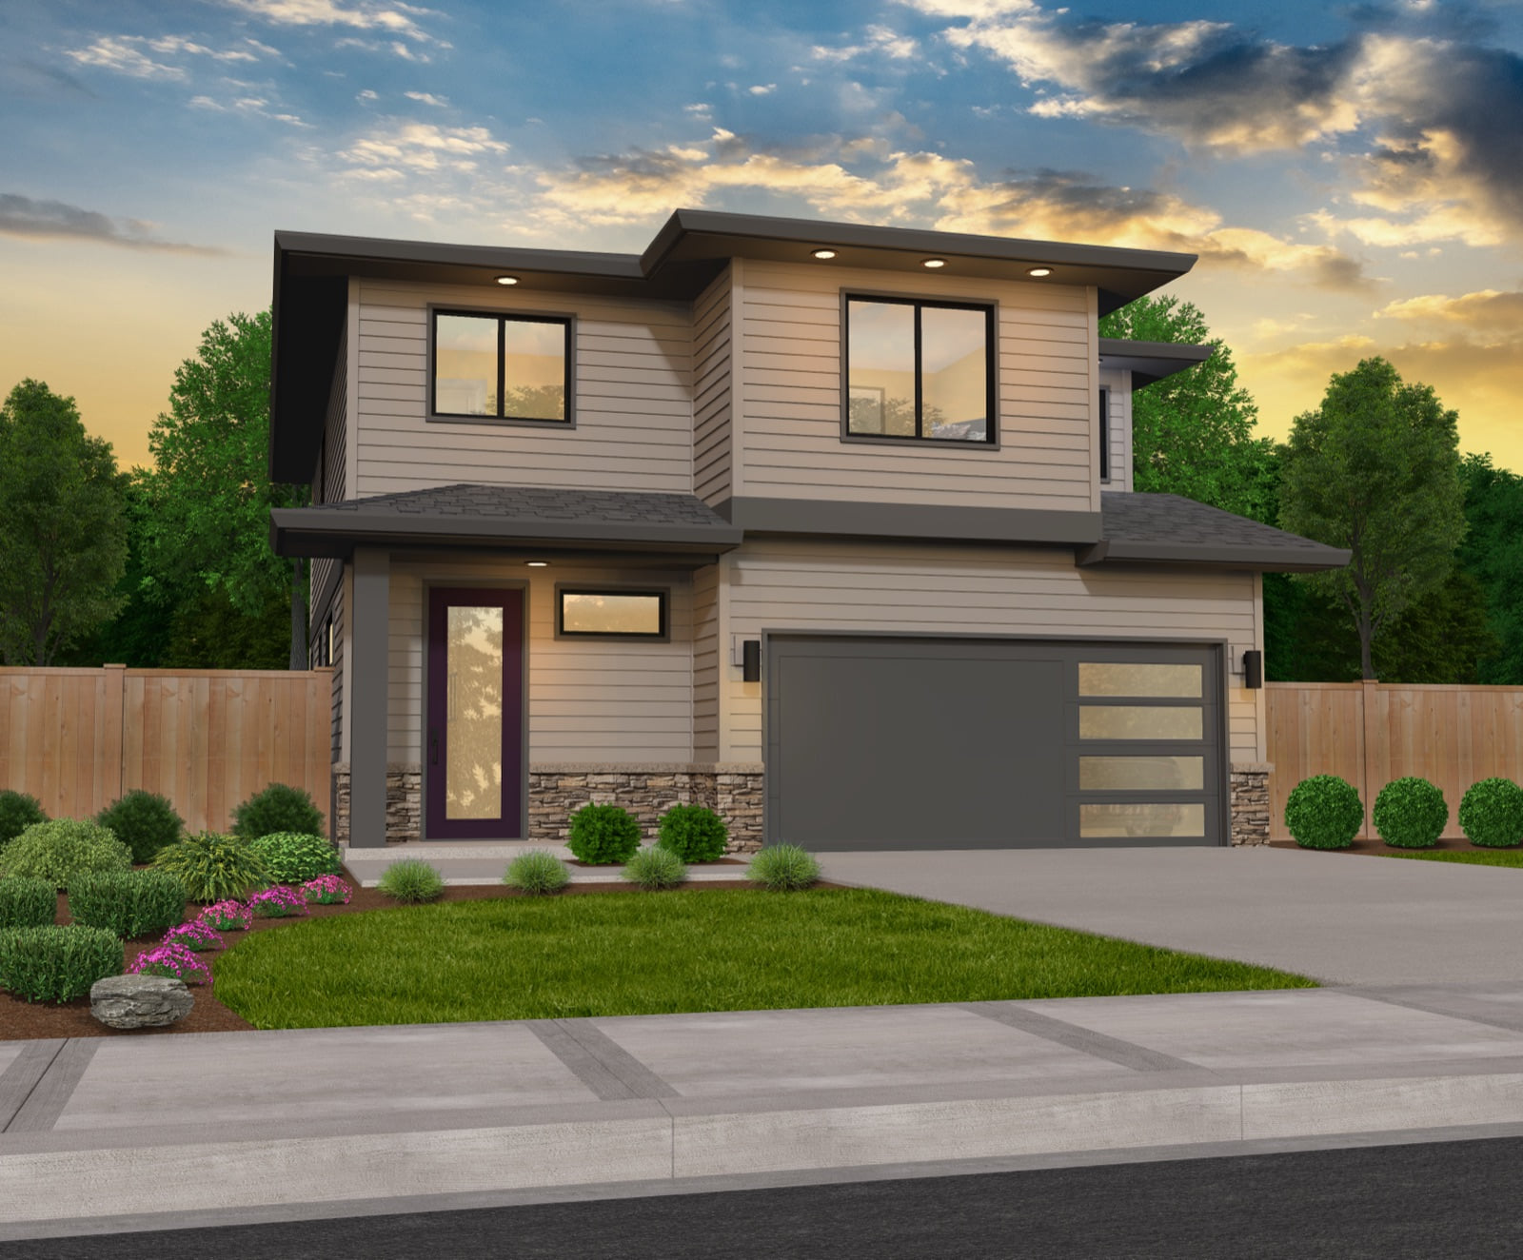
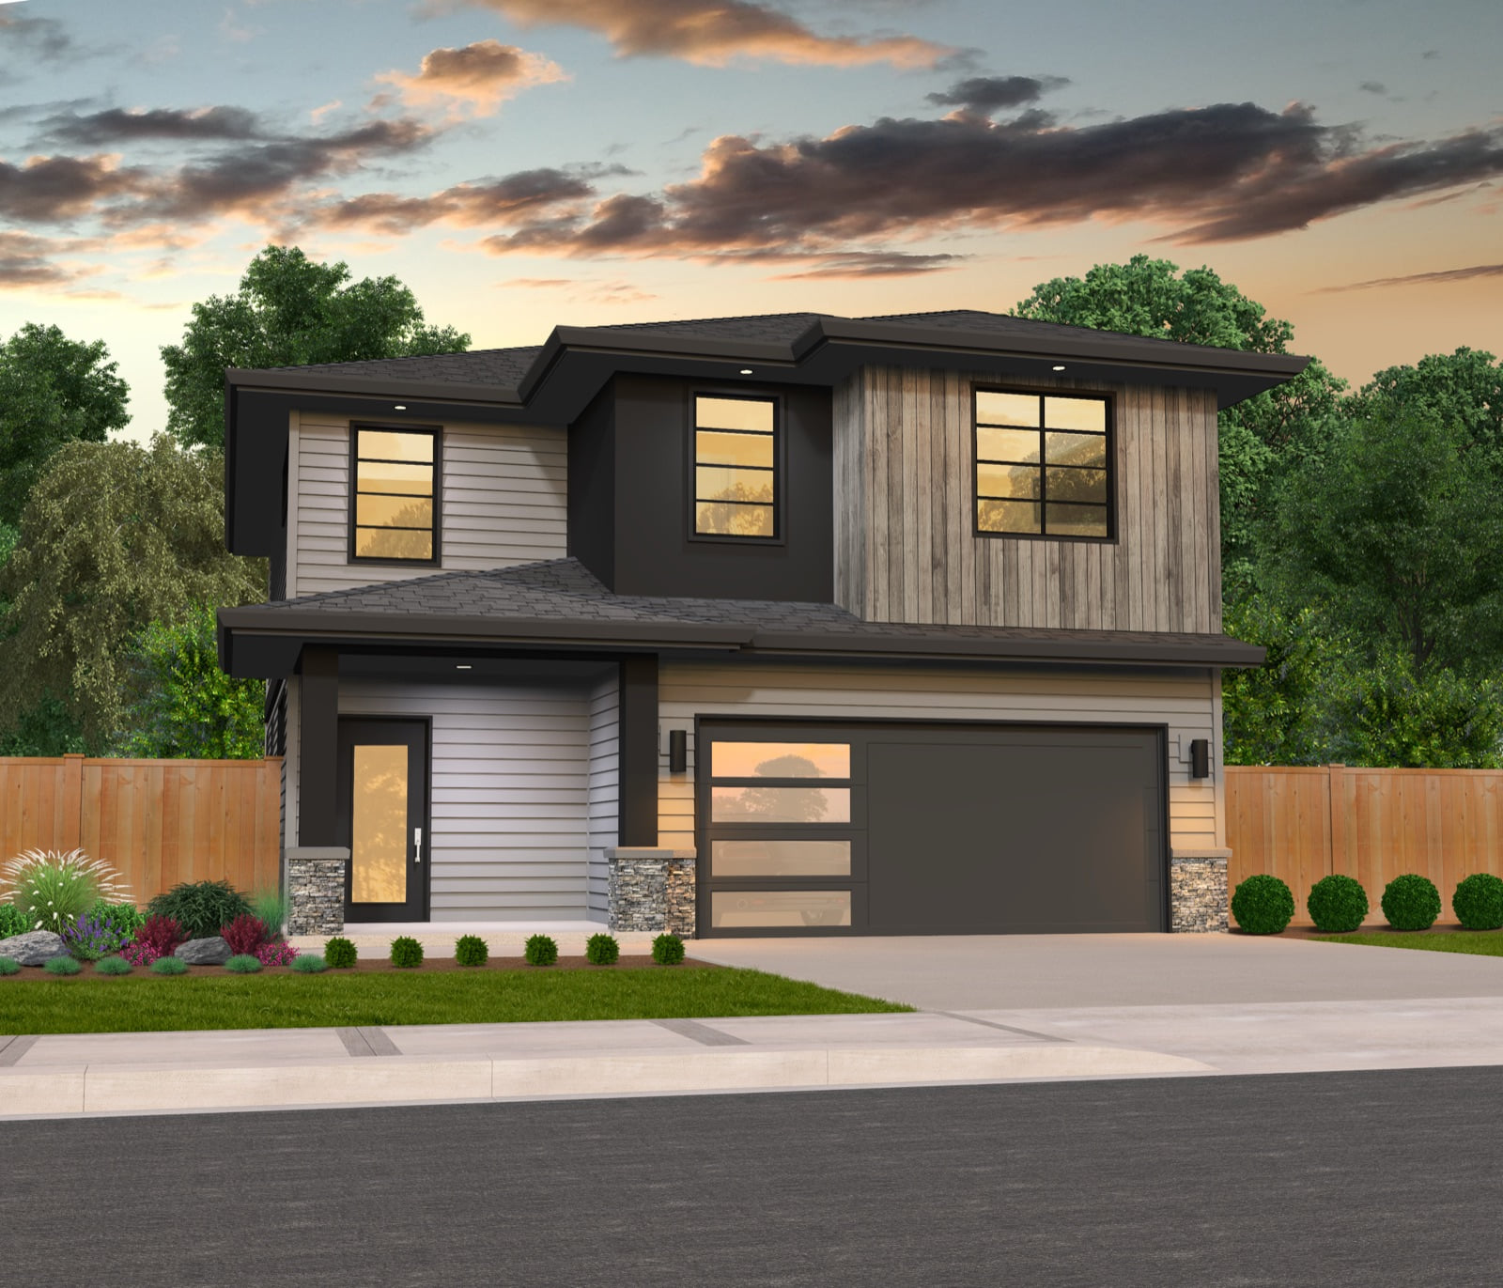
More design-forward than traditional new construction in this price range. Contemporary craftsman and modern transitional homes with clean lines, warm exterior materials, and the kind of details that make people slow down when they drive by.

Contemporary craftsman home exterior with mixed siding, wood-grain metal accents, black-framed windows and a bold flat roofline
  • 01

    Mixed siding

    Layered textures and materials that break from the flat, single-note facades of typical new builds.

  • 02

    Wood-grain metal siding

    The warmth of wood, the durability of metal. An accent you don't see every day, and one that never needs refinishing.

  • 03

    Statement window frames

    Bold black or crisp white, matched to each home's architectural style and elevation.

  • 04

    Stone-set columns

    Natural stone column bases that ground porches and entries with a sense of permanence.

  • 05

    Modern garage doors

    Clean-lined, glass-paneled doors that read as part of the design, not an afterthought.

  • 06

    Bold rooflines

    Confident, contemporary silhouettes that make the whole street feel current.

The Homes

Five home plans, plus townhomes.

Three and four bedrooms, 1,539 to 2,009 square feet, each in contemporary elevations, plus an attached townhome collection. Homes on these plans are for sale now.

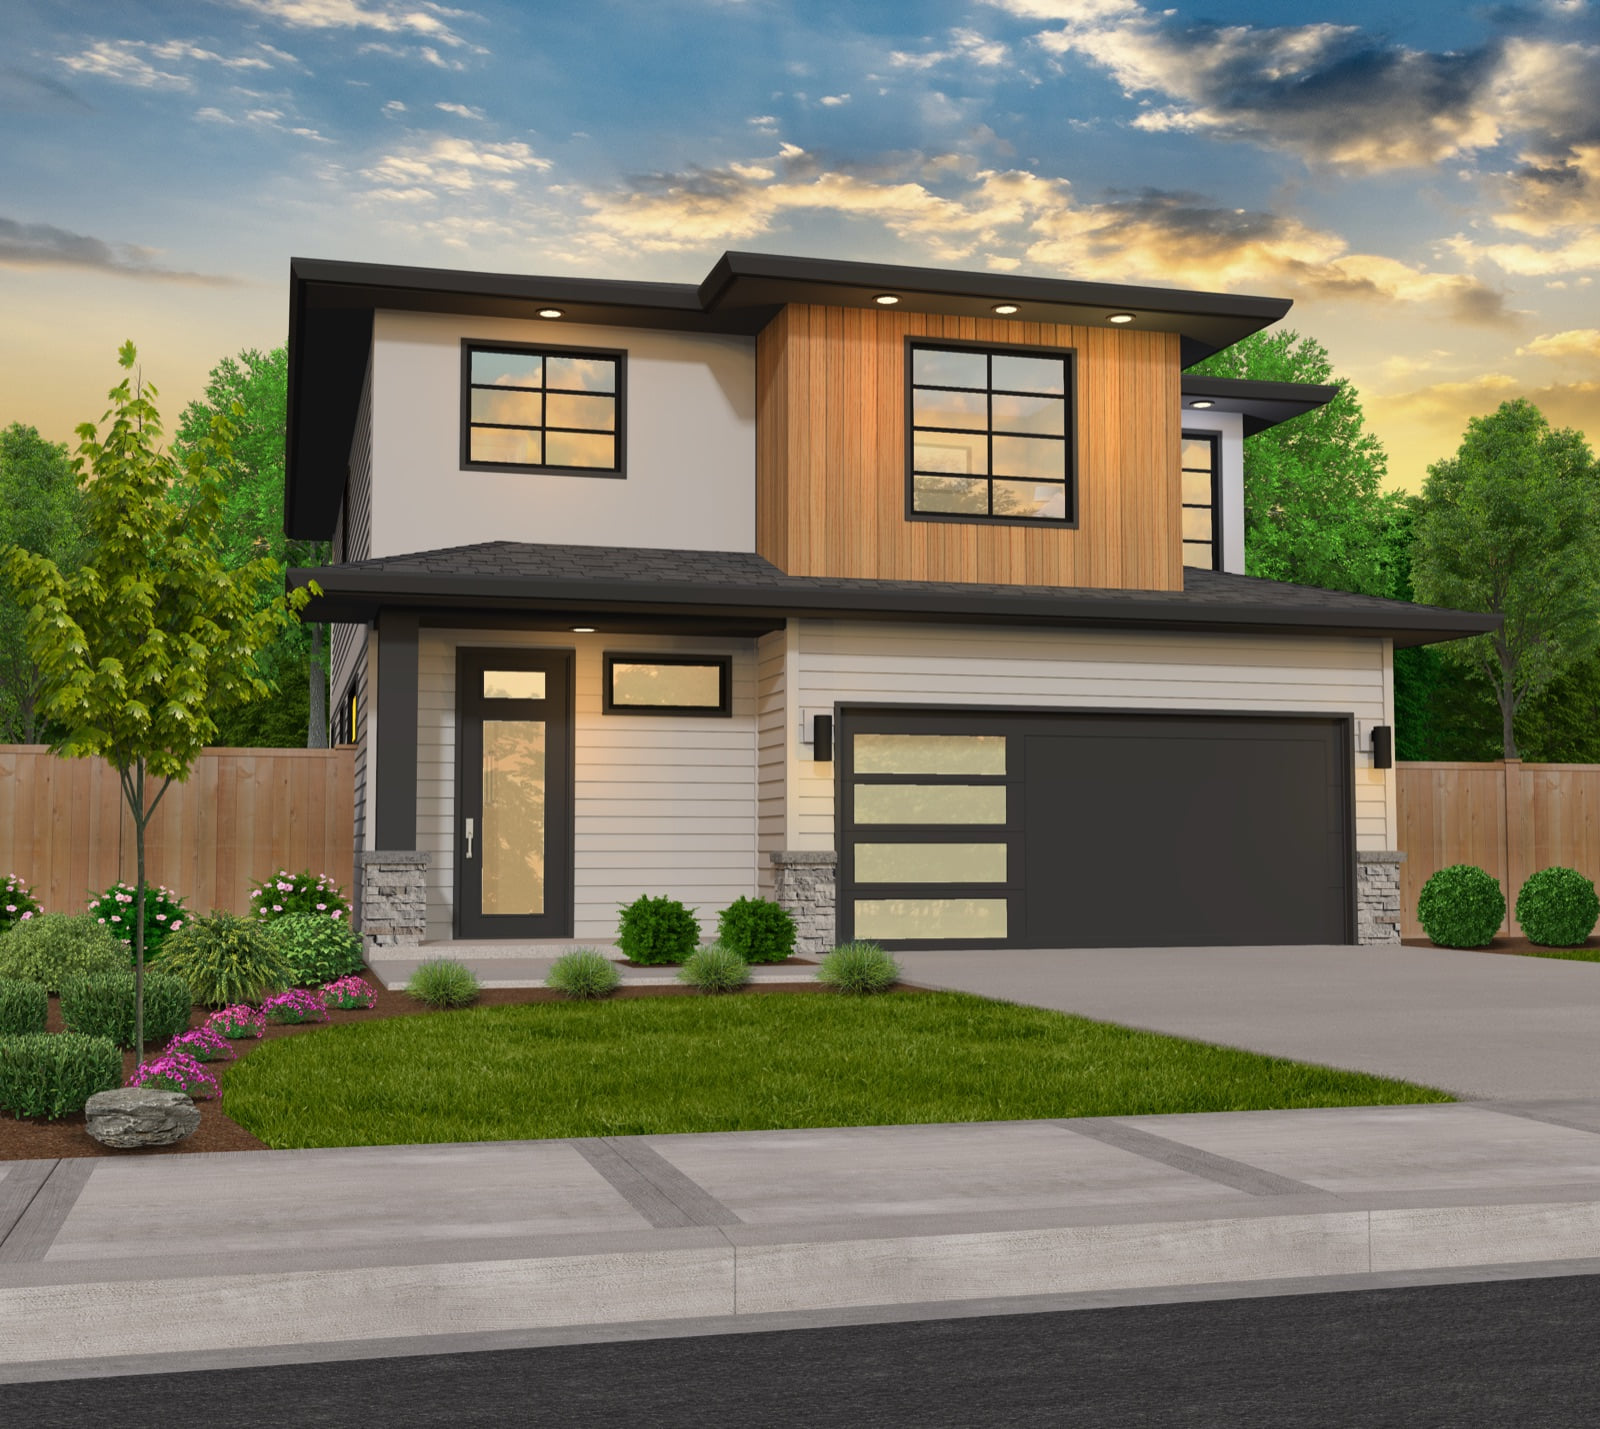
Portland plan, modern two-story home with wood-grain metal accents and black windows Largest plan

The Portland

Four true bedrooms and an open main level made for gathering.

  • 4Beds
  • 2.5Baths
  • 2,009Sq Ft
  • 2Car garage
Barlow plan, modern two-story home with charcoal siding and warm metal-accent facade

The Barlow

Three bedrooms plus an open upstairs loft.

  • 3+Beds + loft
  • 2.5Baths
  • 1,878Sq Ft
  • 2Car garage
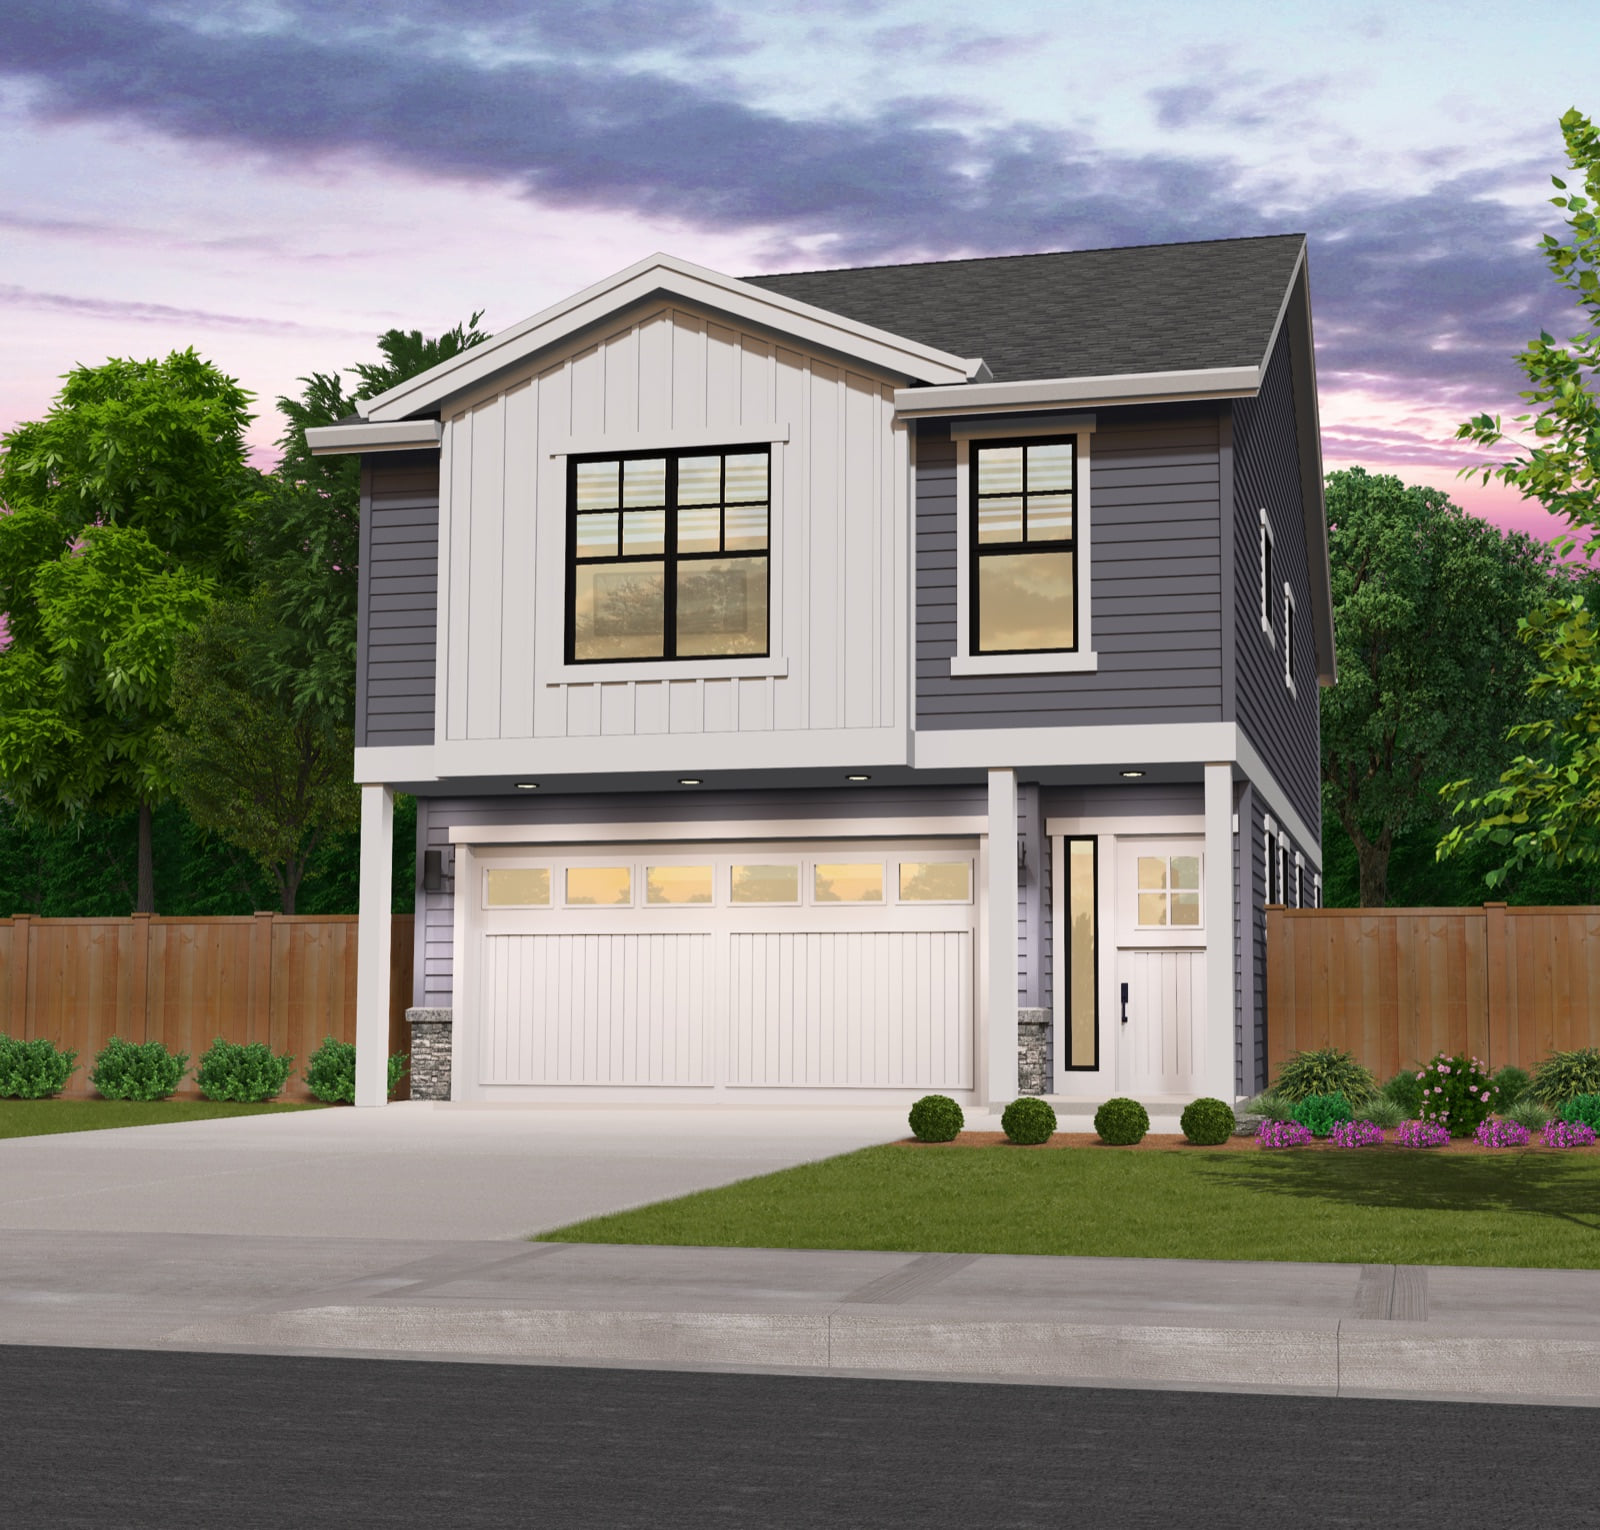
Mt. Vernon plan, modern two-story home with warm accent siding and bold roofline

The Mt. Vernon

A tray-ceiling primary suite and generous open living.

  • 3Beds
  • 2.5Baths
  • 1,914Sq Ft
  • 2Car garage
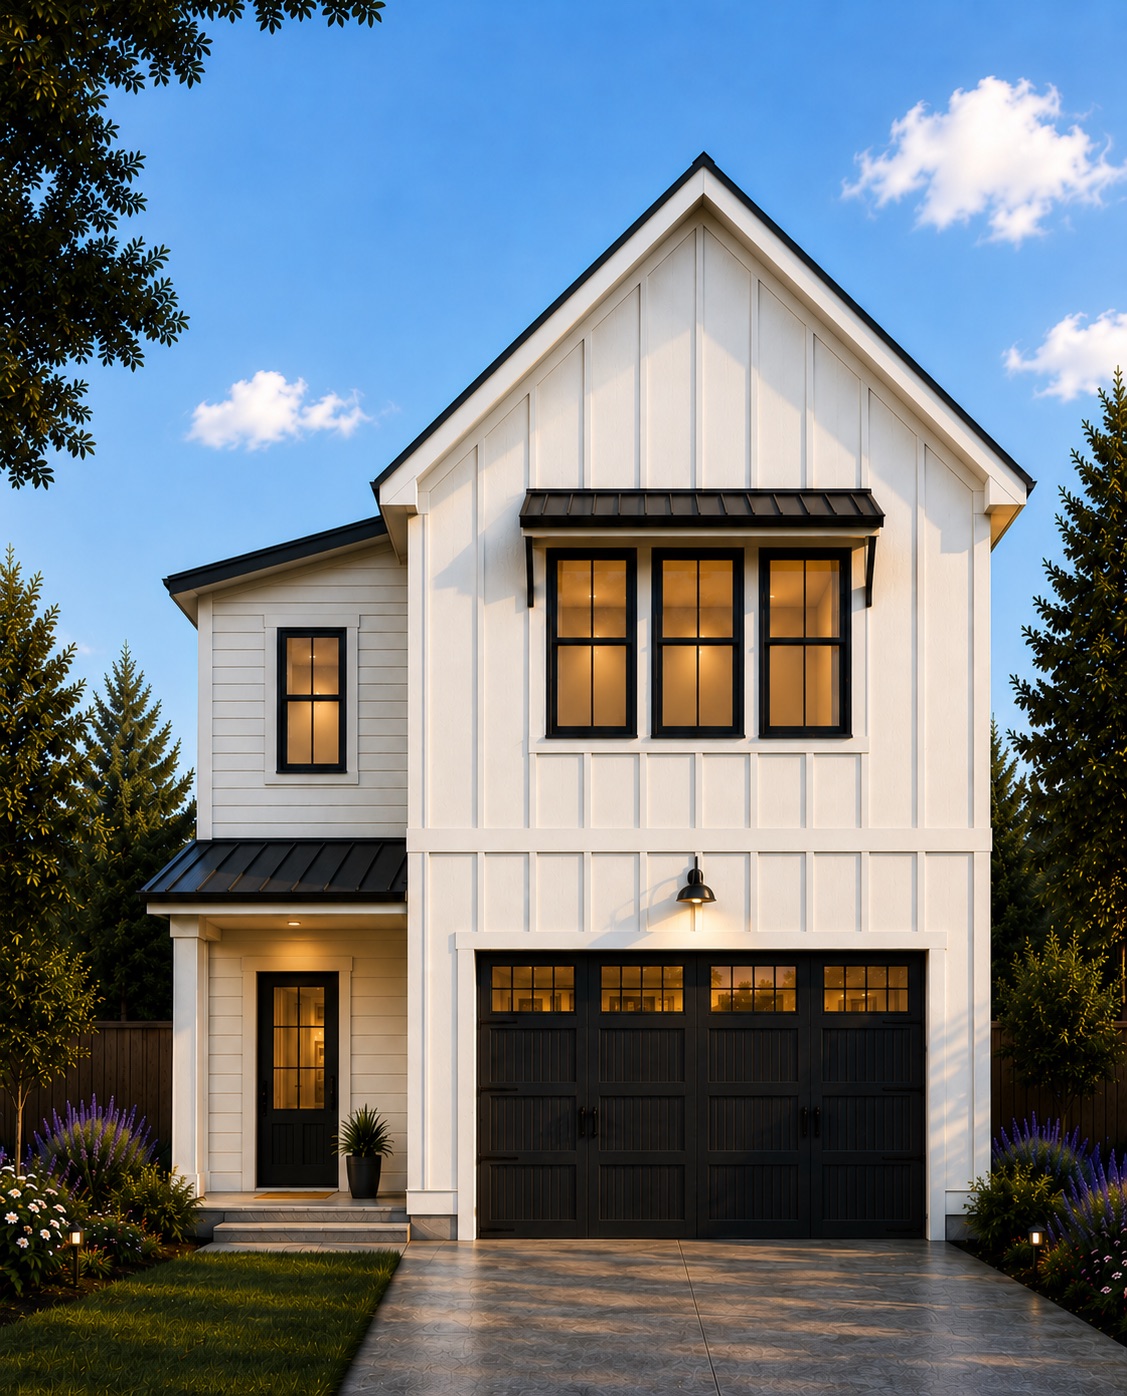
Pendleton plan, white board-and-batten two-story home with black windows and a black garage door

The Pendleton

The community's most-planned home. Modern and farmhouse elevations.

  • 3Beds
  • 2.5Baths
  • 1,675Sq Ft
  • 2Car garage
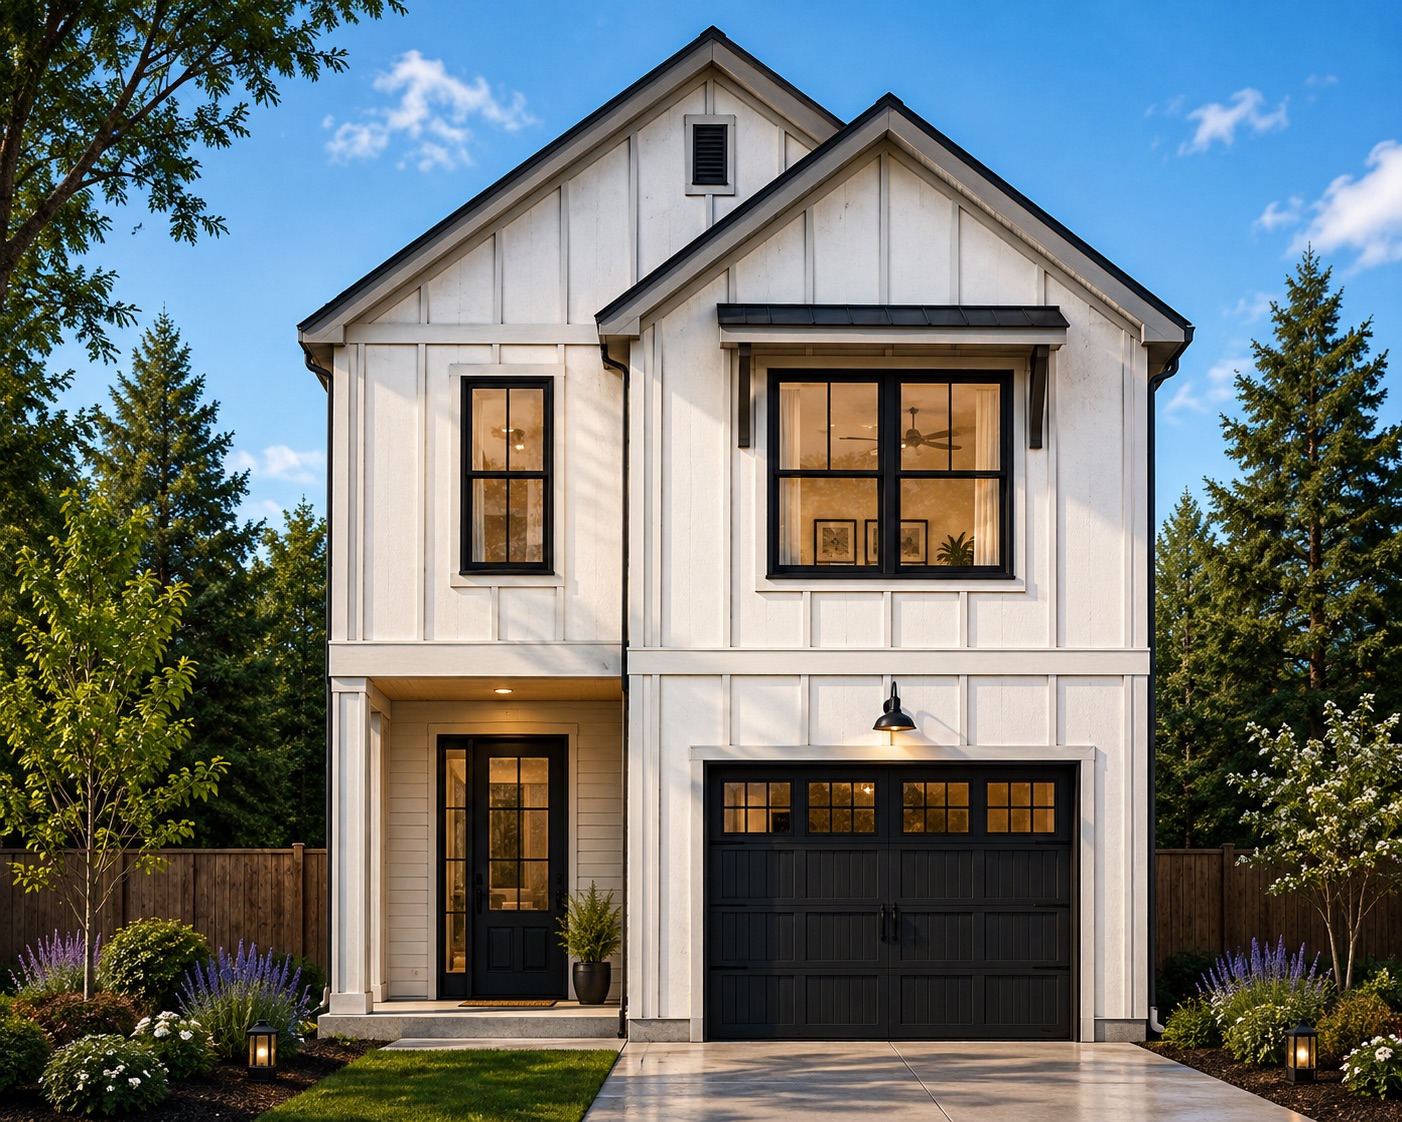
Palmetto plan, white board-and-batten two-story home with twin gables and a black garage door

The Palmetto

Efficient, easy-living design with a bright upstairs loft.

  • 3Beds
  • 2.5Baths
  • 1,539Sq Ft
  • 1+Loft
Plan revealing soon

The Townhomes

An attached collection of 72 single-family homes. The interior-unit plan is being finalized now.

  • 72Homesites
  • TBAFull specs

The Homesites

Efficiently planned. Effortlessly lived in.

Highland Springs is designed around low-maintenance homesites, and with full lawn maintenance included through the HOA, none of your weekend goes to the mower. Thoughtful spacing, contemporary homes, and a walkable, connected feel throughout.

  • Full lawn maintenance included through the HOA
  • Low-maintenance, efficiently planned homesites
  • A cohesive, design-led streetscape
  • More emphasis on everyday livability
Alternate modern elevation of a Highland Springs home
Modern Highland Springs home with warm metal accent siding

What's Coming

A community taking shape. In real time.

  1. Land secured

    A prime, established parcel on Pleasant Home Road.

  2. Breaking ground Now

    Site work is underway as the first homes begin.

  3. Plans & pricing released

    Floor plans, homesites, and pricing shared with the interest list first.

  4. First homes & move-ins

    The street comes to life as the first residents arrive.

Planned community features and additional details will be announced as development progresses.

The Location

Close to everything.

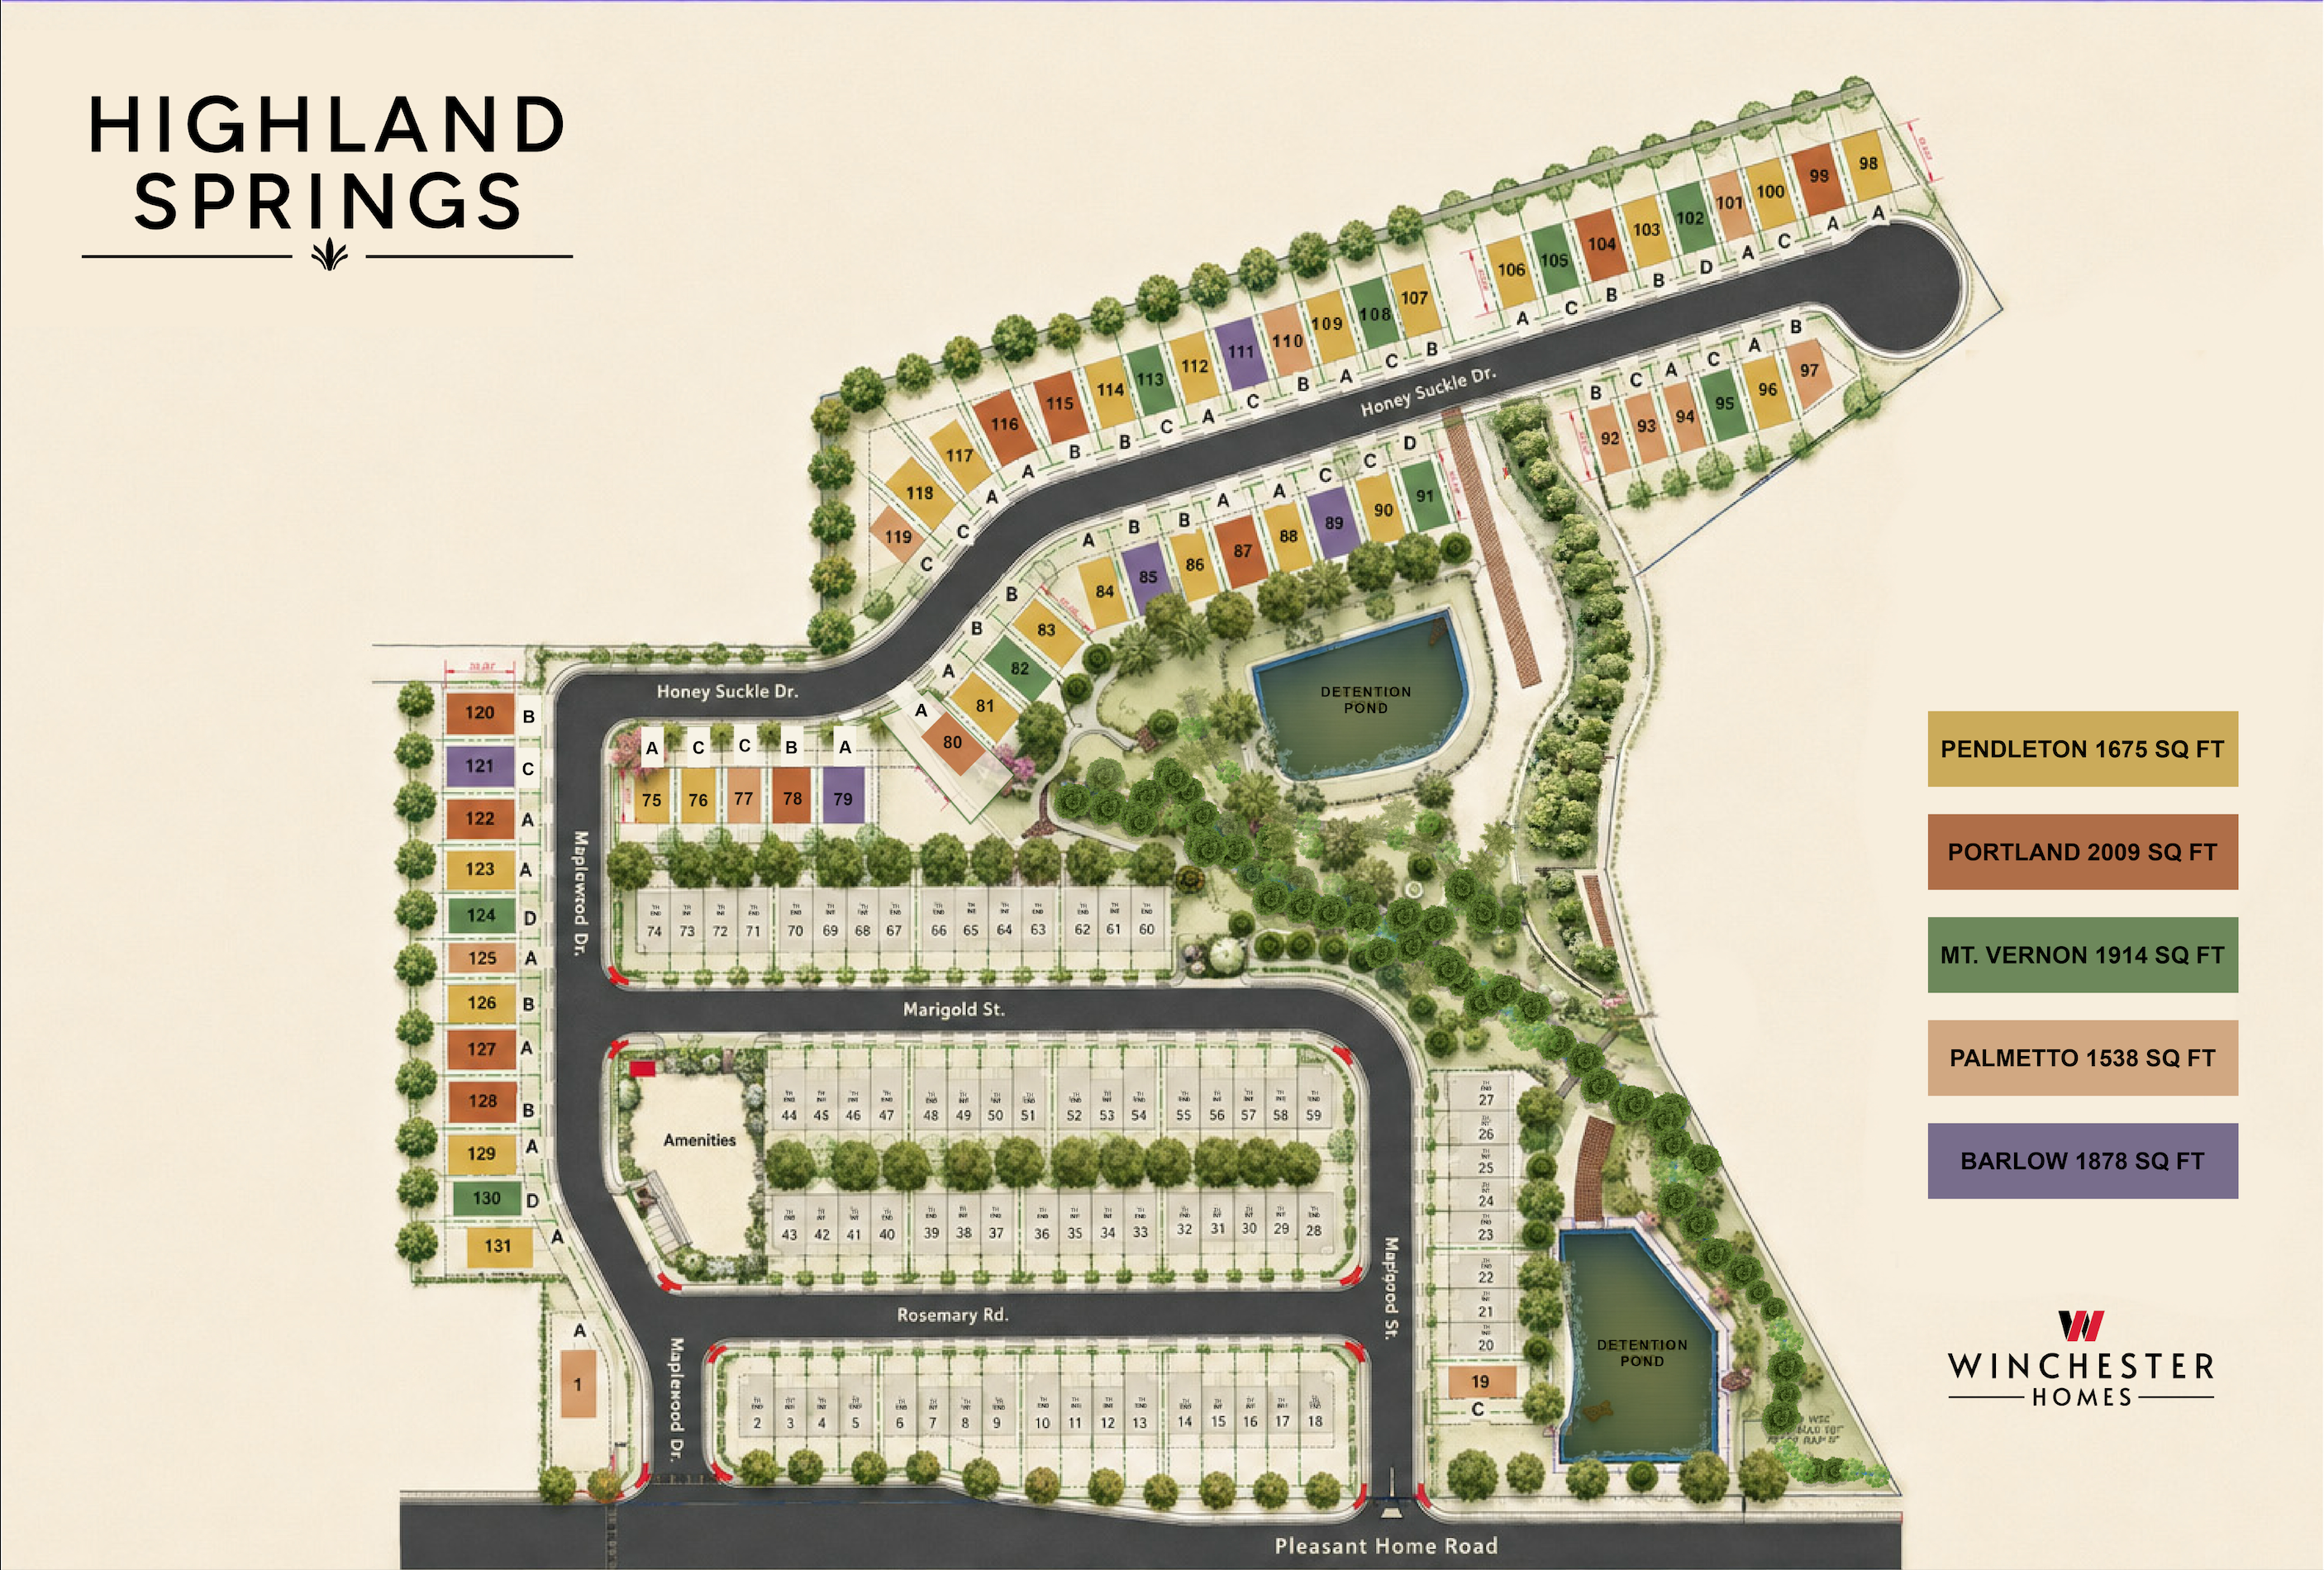
Highland Springs sits off Pleasant Home Road in central West Augusta, not on the far edge of town. Hospitals, shopping, downtown and Evans are all a short drive.

Highland Springs community site plan showing homesites along Pleasant Home Road
  • 6 minDoctors Hospital
  • 8 minAugusta Mall
  • 11 minEvans Towne Center
  • 12 minCharlie Norwood VA Medical Center
  • 13 minWellstar MCG Health
  • 14 minAugusta University
  • 14 minDowntown Augusta

Approximate drive times without traffic.

Priority Access

The first homes are already under contract.

There are only 59 single-family homes and 72 townhomes at Highland Springs, the first new neighborhood off Pleasant Home Road in over a generation. Tell us how to reach you and the sales team will set up a showing and send current pricing.

  • Ask about the $10,000 builder incentive on the first 10 homes
  • See the homes under construction and for sale now
  • Get current pricing and availability
  • Secure your homesite early and customize select finishes

Prefer to talk now? Call 864.372.9948.

By submitting, you agree to be contacted about Highland Springs. We respect your privacy and never sell your information.

Good to Know

The details, up front.

Where is Highland Springs located?

On Pleasant Home Road in Augusta, Georgia. A prime, established area of the city that has seen very little new residential development in decades.

What do homes start at?

Homes start from the low $300s. Each home for sale on this page shows its current price.

Are there any buyer incentives?

Yes. The first 10 homes come with a $10,000 builder incentive when you finance with one of Winchester's preferred lenders. Ask the sales team which homes still qualify, or call 864.372.9948.

What types of homes are available?

Highland Springs will include 131 homes in all: 59 single-family detached homes across five floor plans, plus 72 single-family attached townhomes. Including an interior-unit townhome plan being finalized now.

Who is the builder?

Highland Springs is a new community by Winchester Homes, a local Augusta homebuilder. Call the sales team at 864.372.9948.

Can I tour a home?

Yes. Homes are under construction and for sale now. Schedule a showing, or call the sales team at 864.372.9948 to set a time.

What does the HOA include?

The HOA will include full lawn maintenance for every home. Additional HOA details will be shared as they're finalized.

How are traffic and access being planned?

Highland Springs is a residential-scale community, planned with neighborhood function in mind. Designed to connect into existing infrastructure with clear access and internal circulation. Additional details will be shared as they're finalized.

What community features are planned?

Planned community features and additional details will be announced as development progresses. Schedule a showing to hear about them first.

Talk to the sales team

Call Mike or Laura about any home at Highland Springs.

Mike Davis
[email protected]Message
Laura Mason
[email protected]Message
CallSchedule a showing