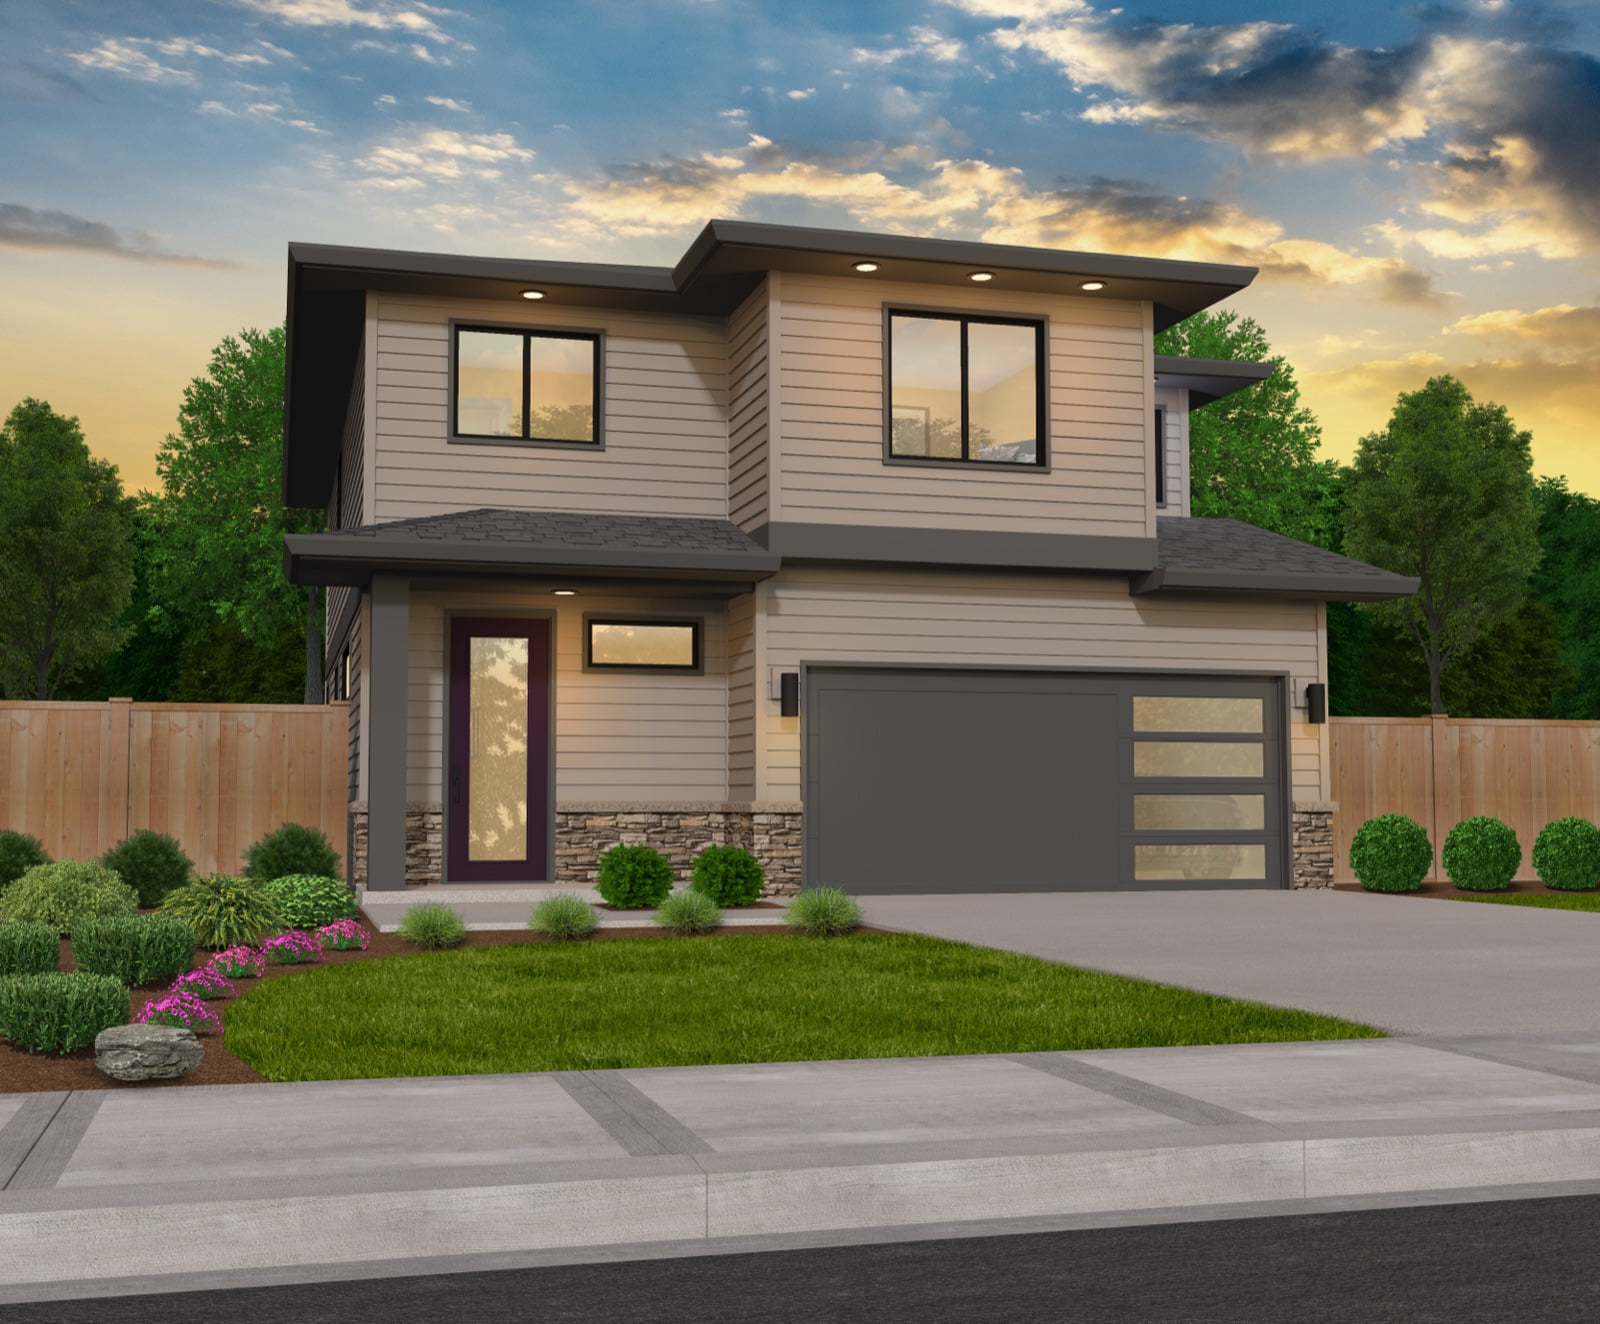
 Under Construction
Lot 120
120 Maplewood Dr.
The Portland Plan · Elevation B
- 4Beds
- 2.5Baths
- 2,010Sq Ft
Priced from
$360,700
Inquire


Design-forward new homes by Winchester Homes, from the low $300s, in West Augusta's first new neighborhood in a generation. Only 59 homes. Break ground on yours first.
6 floor plans · 59 detached homes + 72 townhomes · West Augusta
The Community
Tucked into a prime, established corridor off Pleasant Home Road, Highland Springs introduces a fresh style of new construction to an area that has seen very little new residential development in a generation. This isn't a typical suburban subdivision. It's a new kind of neighborhood experience: tucked away, thoughtfully planned, and connected to everyday Augusta convenience, with a look that sets it apart from anything currently available here.
Breaking ground now, Highland Springs is a Winchester Homes community. A collection of contemporary craftsman and modern transitional homes, 131 in all, across single-family detached homes and attached townhomes. Designed around efficiently planned homesites, so buyers spend less on upkeep and more on living well, in a location that's already connected to everything.
Featured Listings
Explore our first homes currently under construction at Highland Springs. Secure your homesite early and customize select finishes.
Under Construction
The Portland Plan · Elevation B
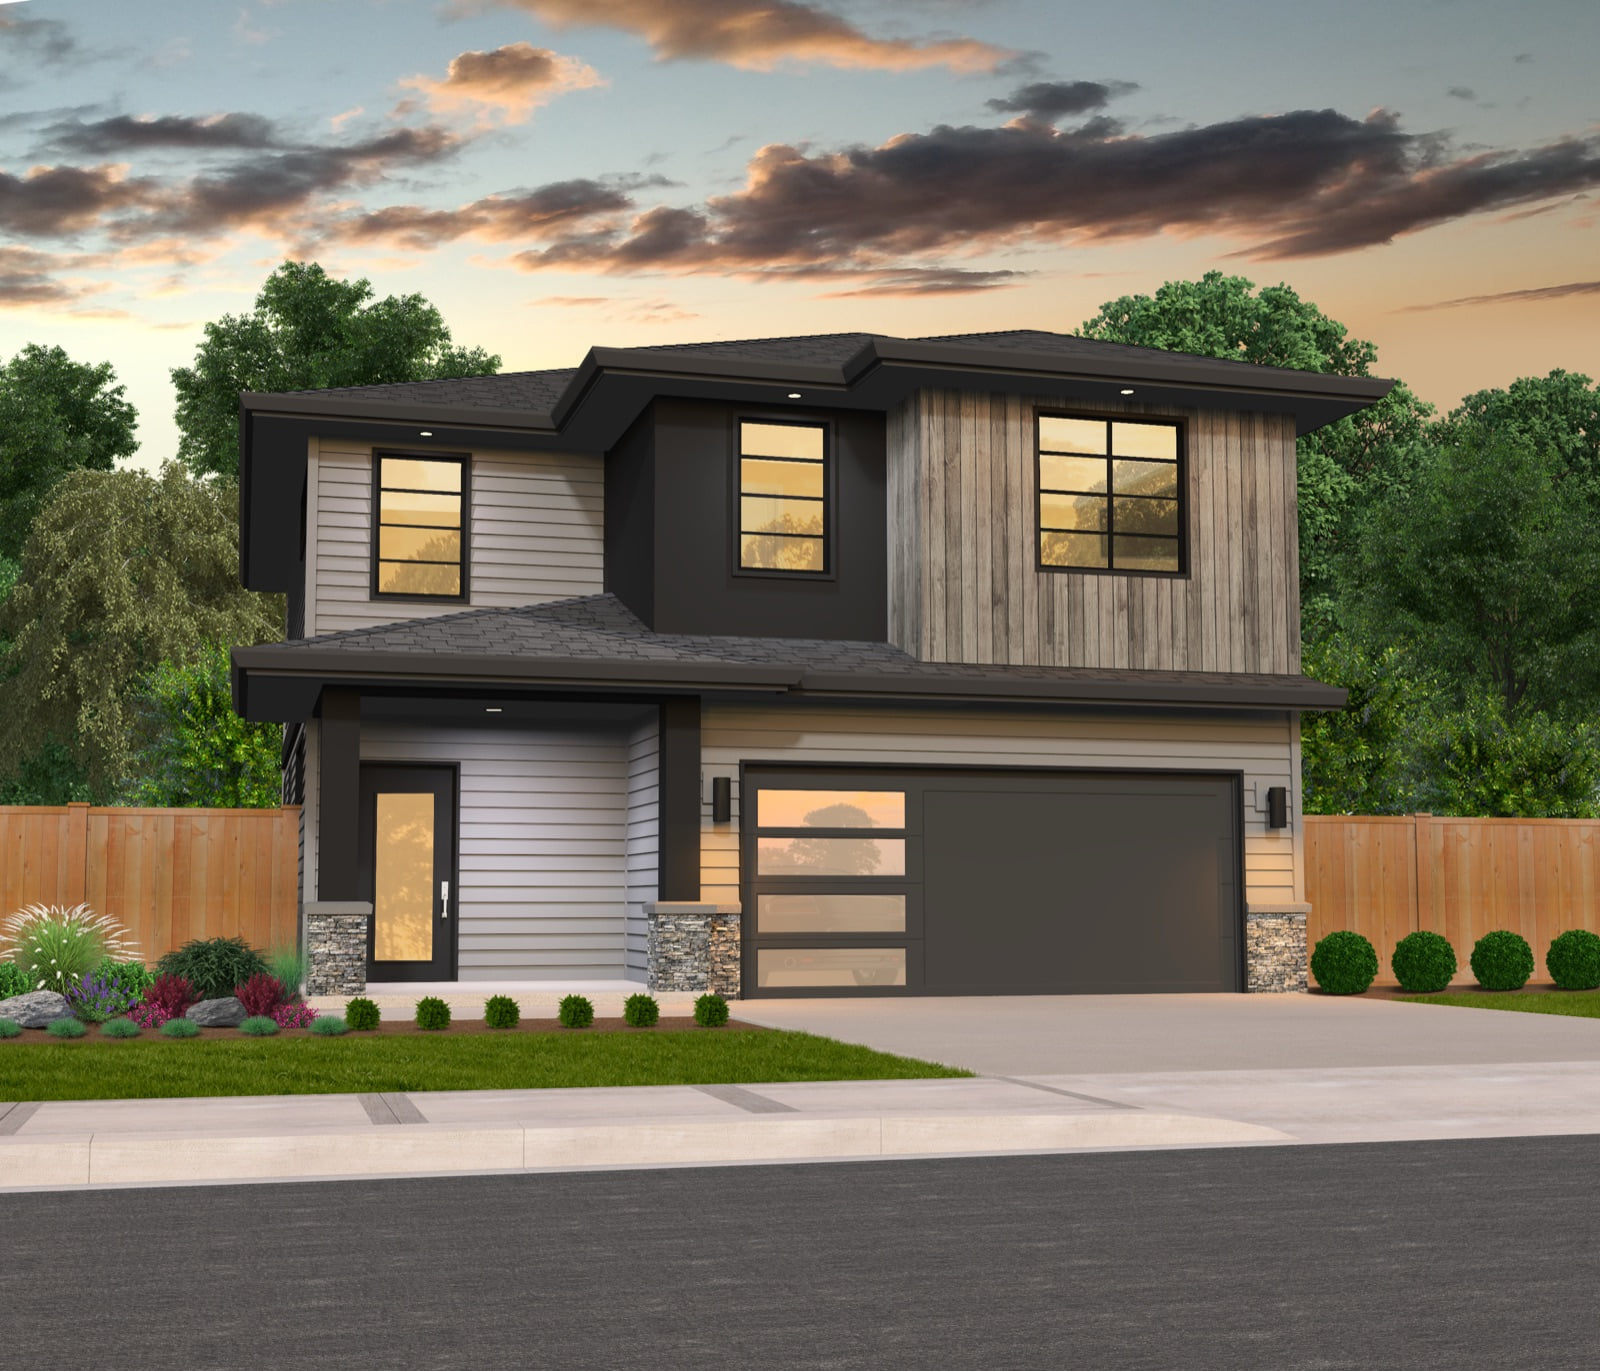 Under Construction
The Barlow Plan · Elevation C
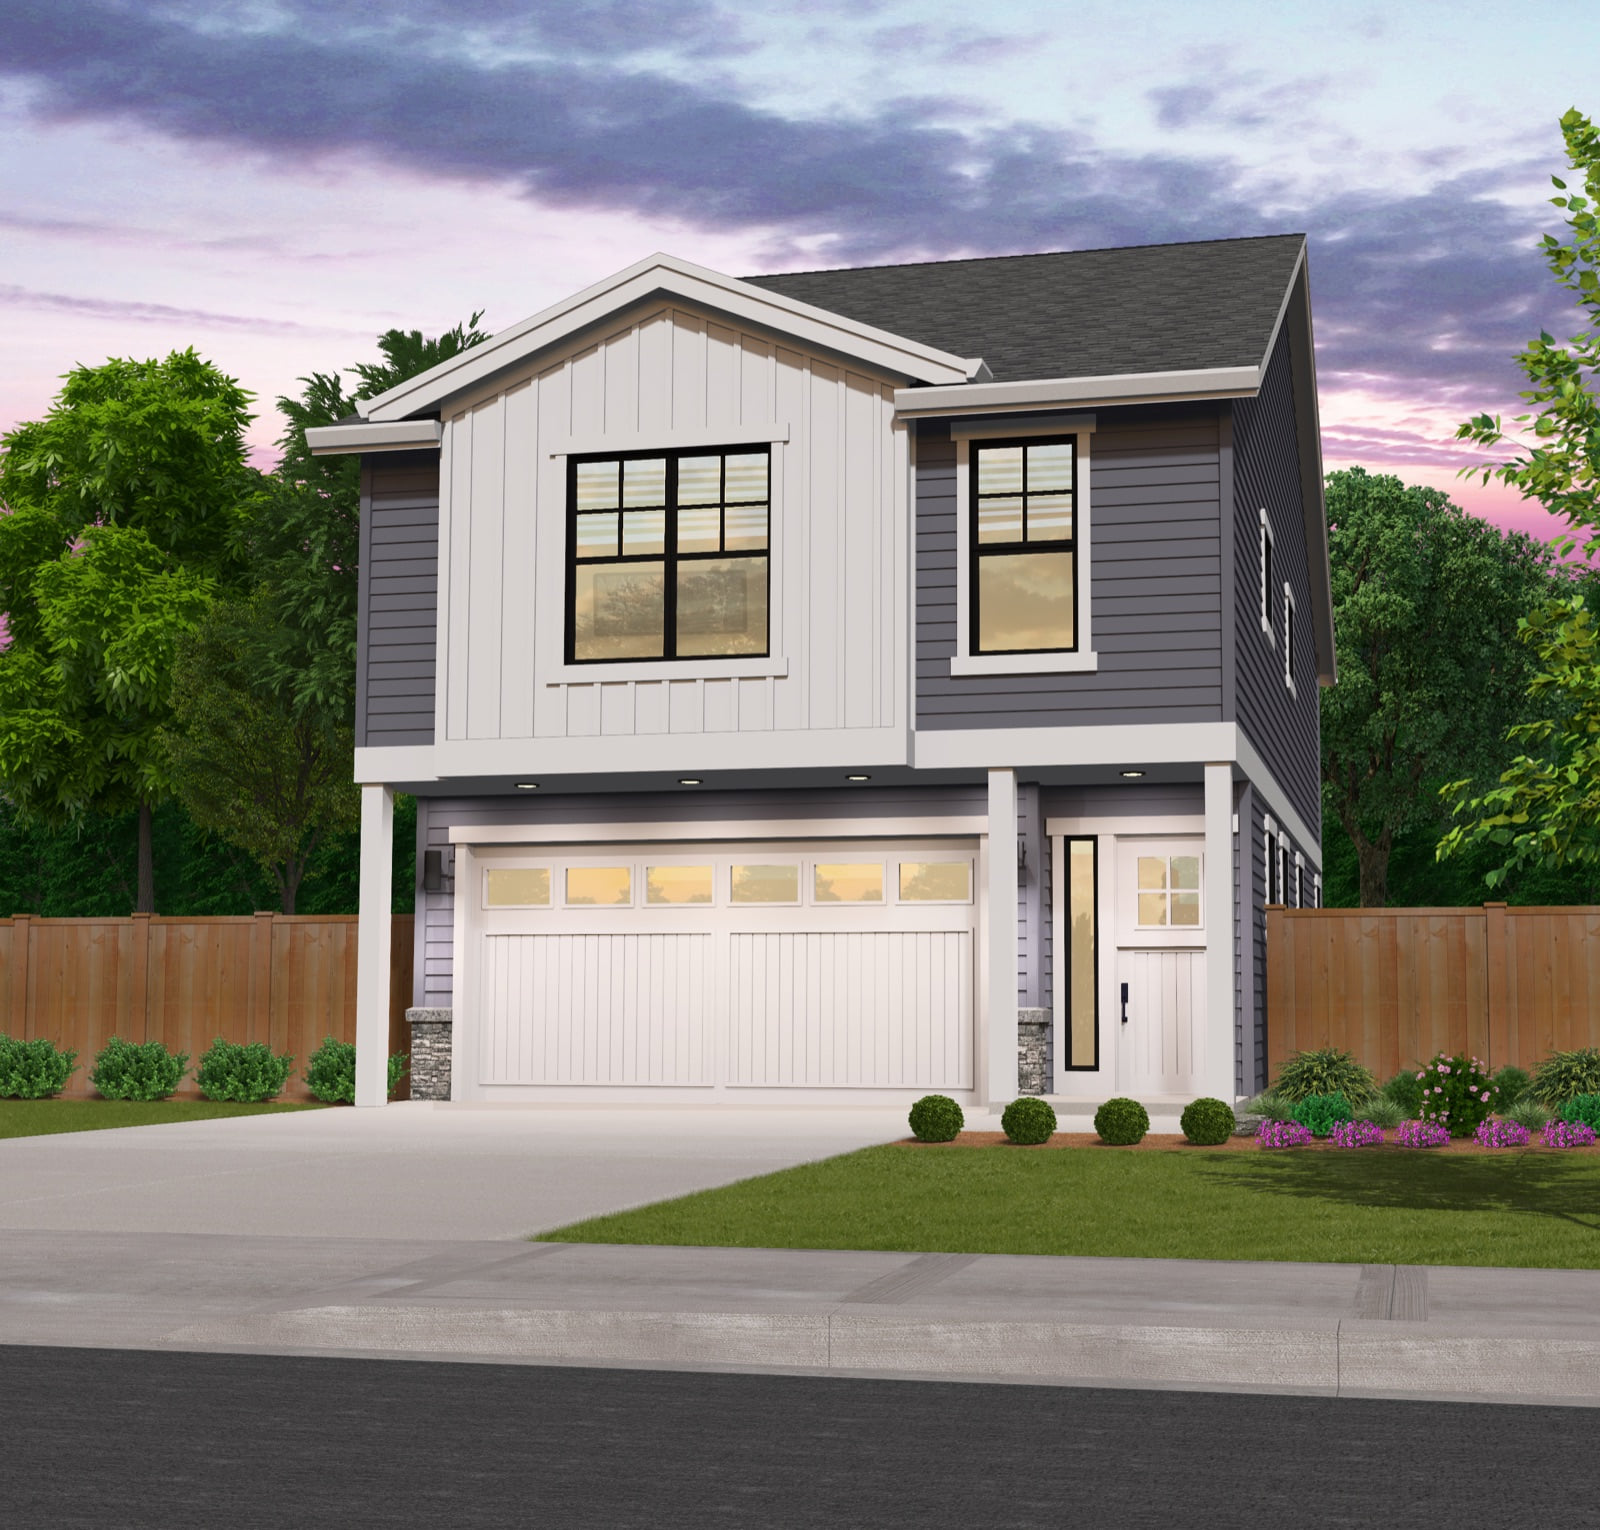 Under Construction
The Mt. Vernon Plan · Elevation B
The Design
More design-forward than traditional new construction in this price range. Contemporary craftsman and modern transitional homes with clean lines, warm exterior materials, and details Winchester doesn't usually leave on the table at this price.
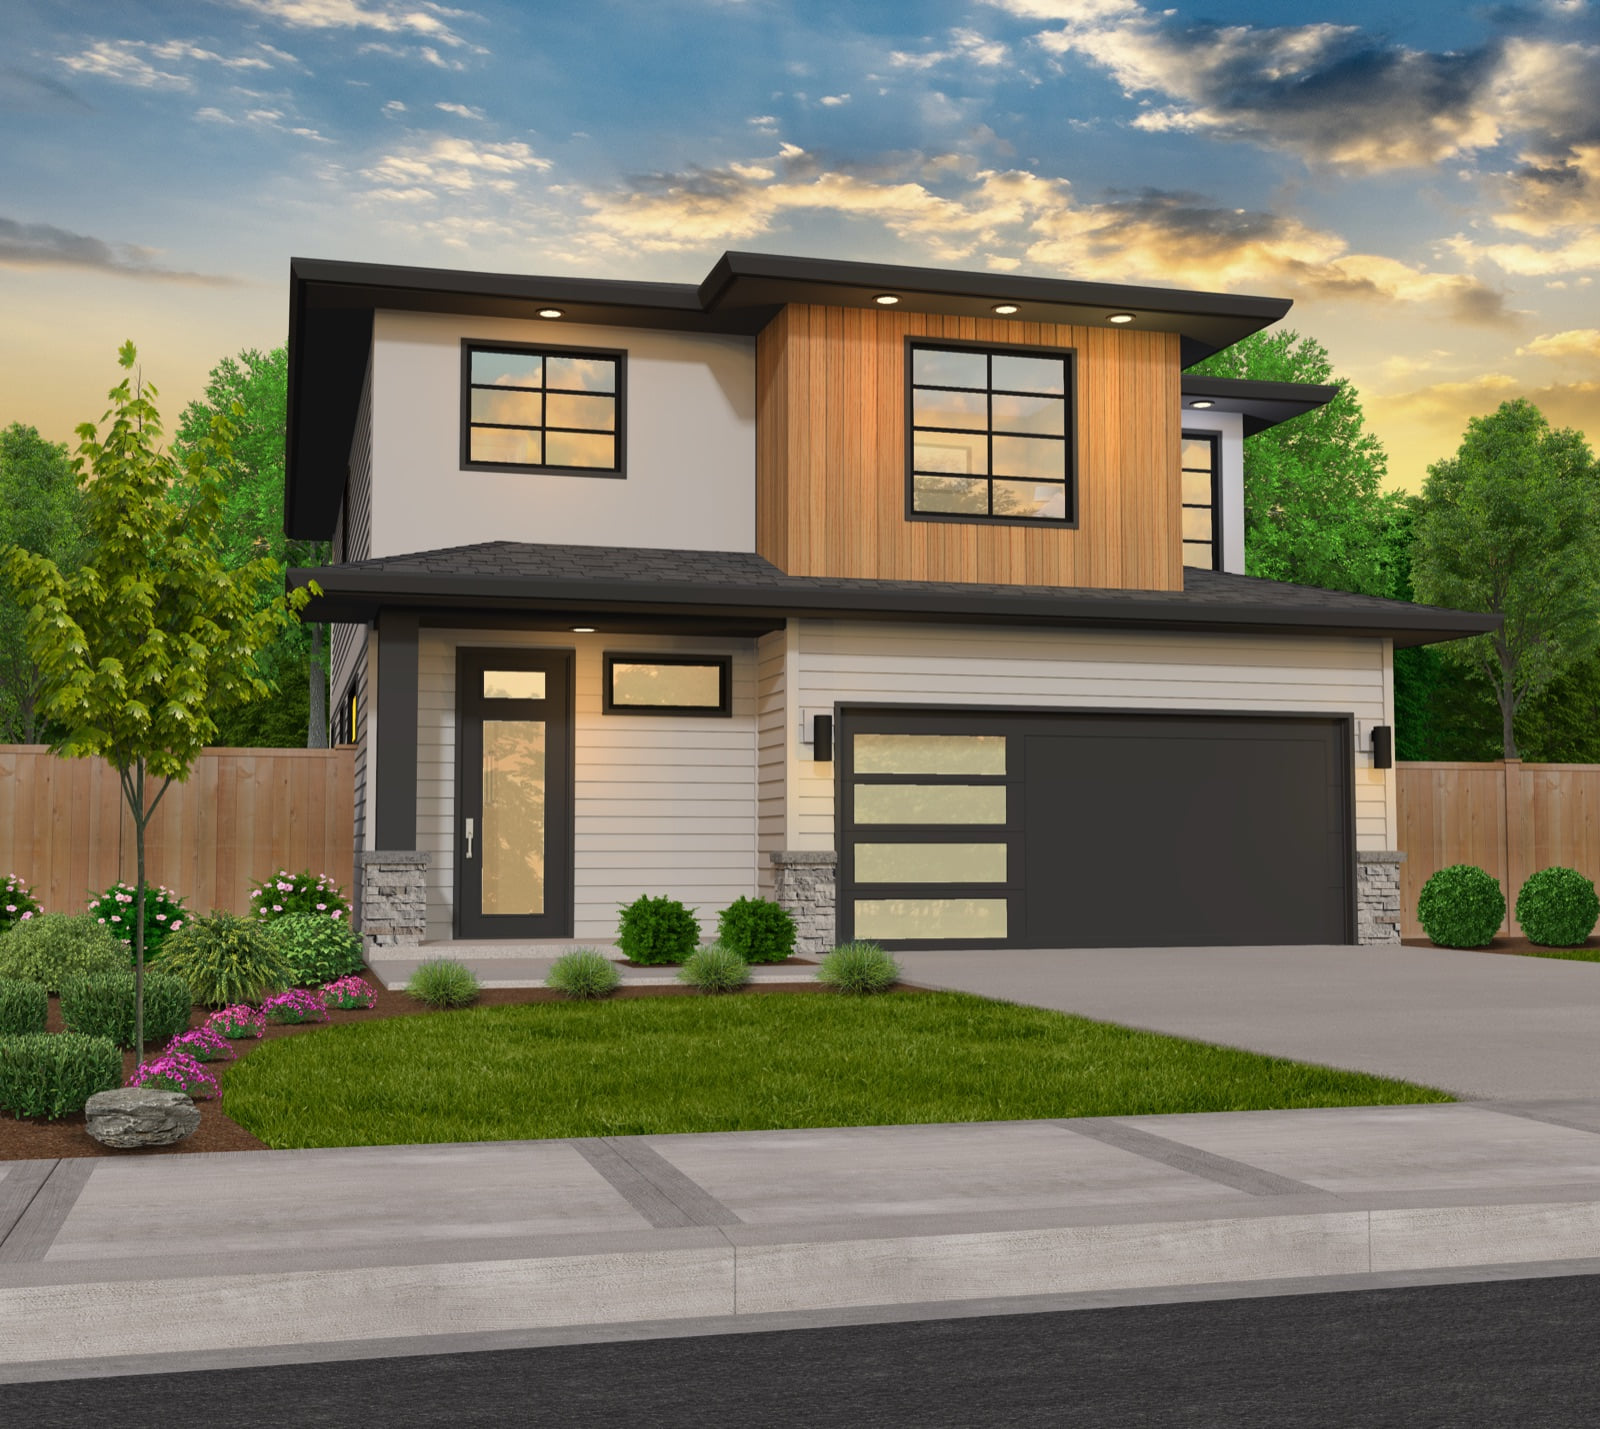
Layered textures and materials that break from the flat, single-note facades of typical new builds.
The warmth of wood, the durability of metal. An accent you don't see every day, and one that never needs refinishing.
Bold black or crisp white, matched to each home's architectural style and elevation.
Natural stone column bases that ground porches and entries with a sense of permanence.
Clean-lined, glass-paneled doors that read as part of the design, not an afterthought.
Confident, contemporary silhouettes that make the whole street feel current.
The Homes
Five single-family detached designs plus an attached townhome collection. Each offered in contemporary elevations built for everyday livability. Renderings and full plan details are being released as development progresses.
Largest plan
Four true bedrooms and an open main level made for gathering.
Three bedrooms plus a flexible upstairs study.
A tray-ceiling primary suite and generous open living.
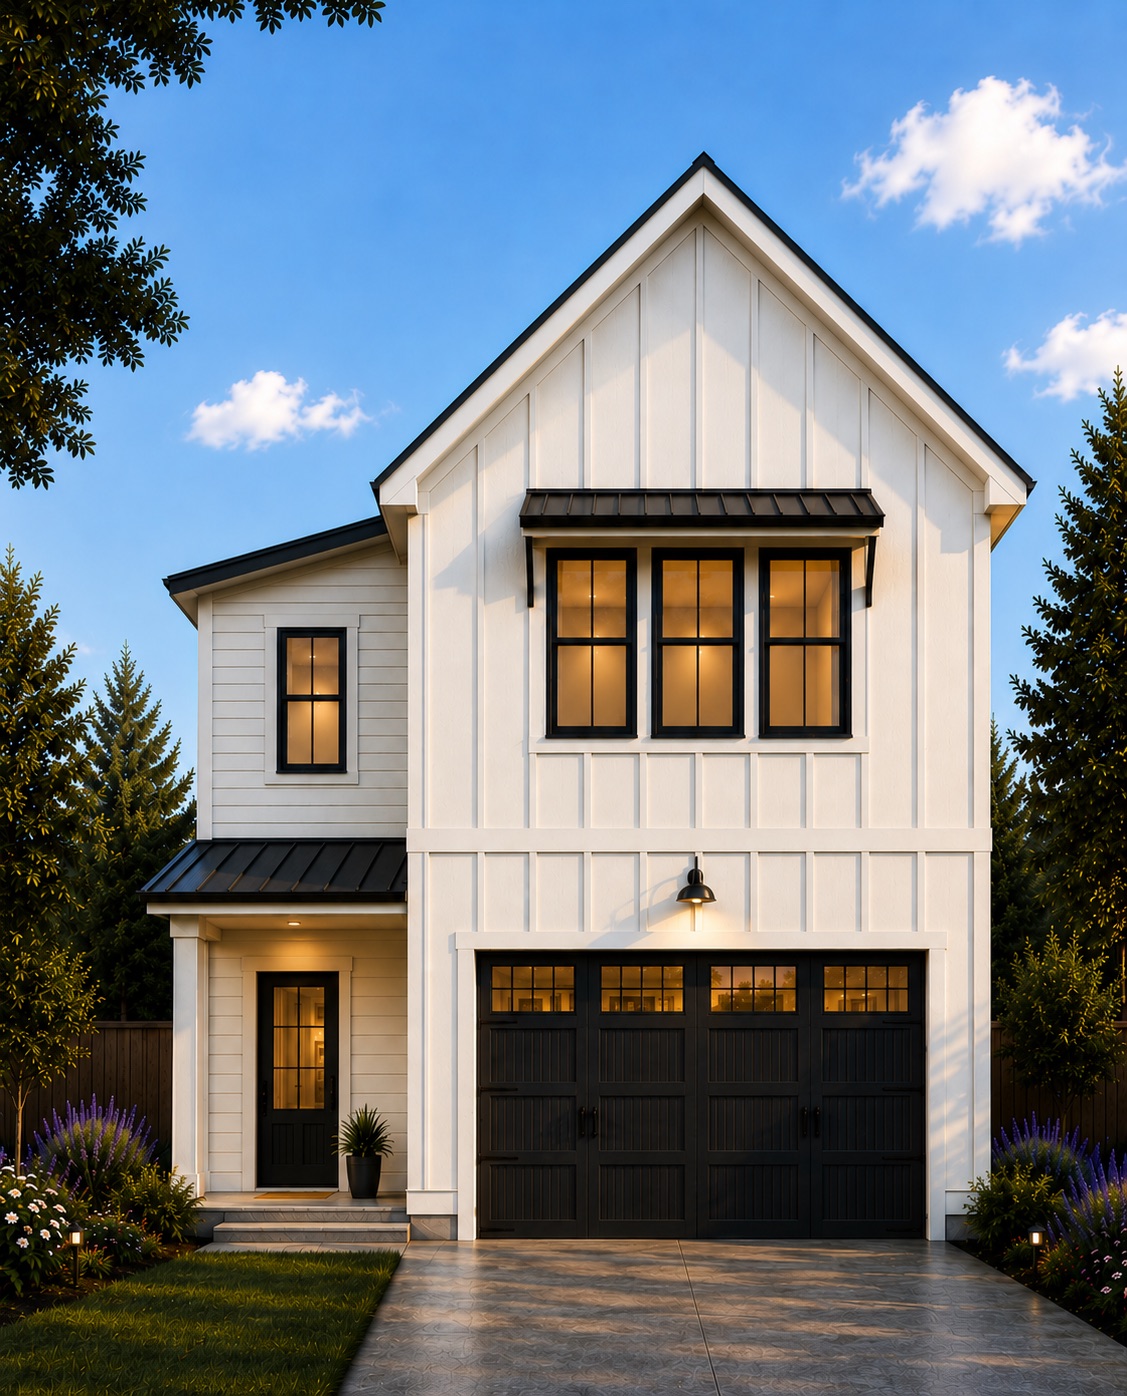
The community's most-planned home. Modern and farmhouse elevations.
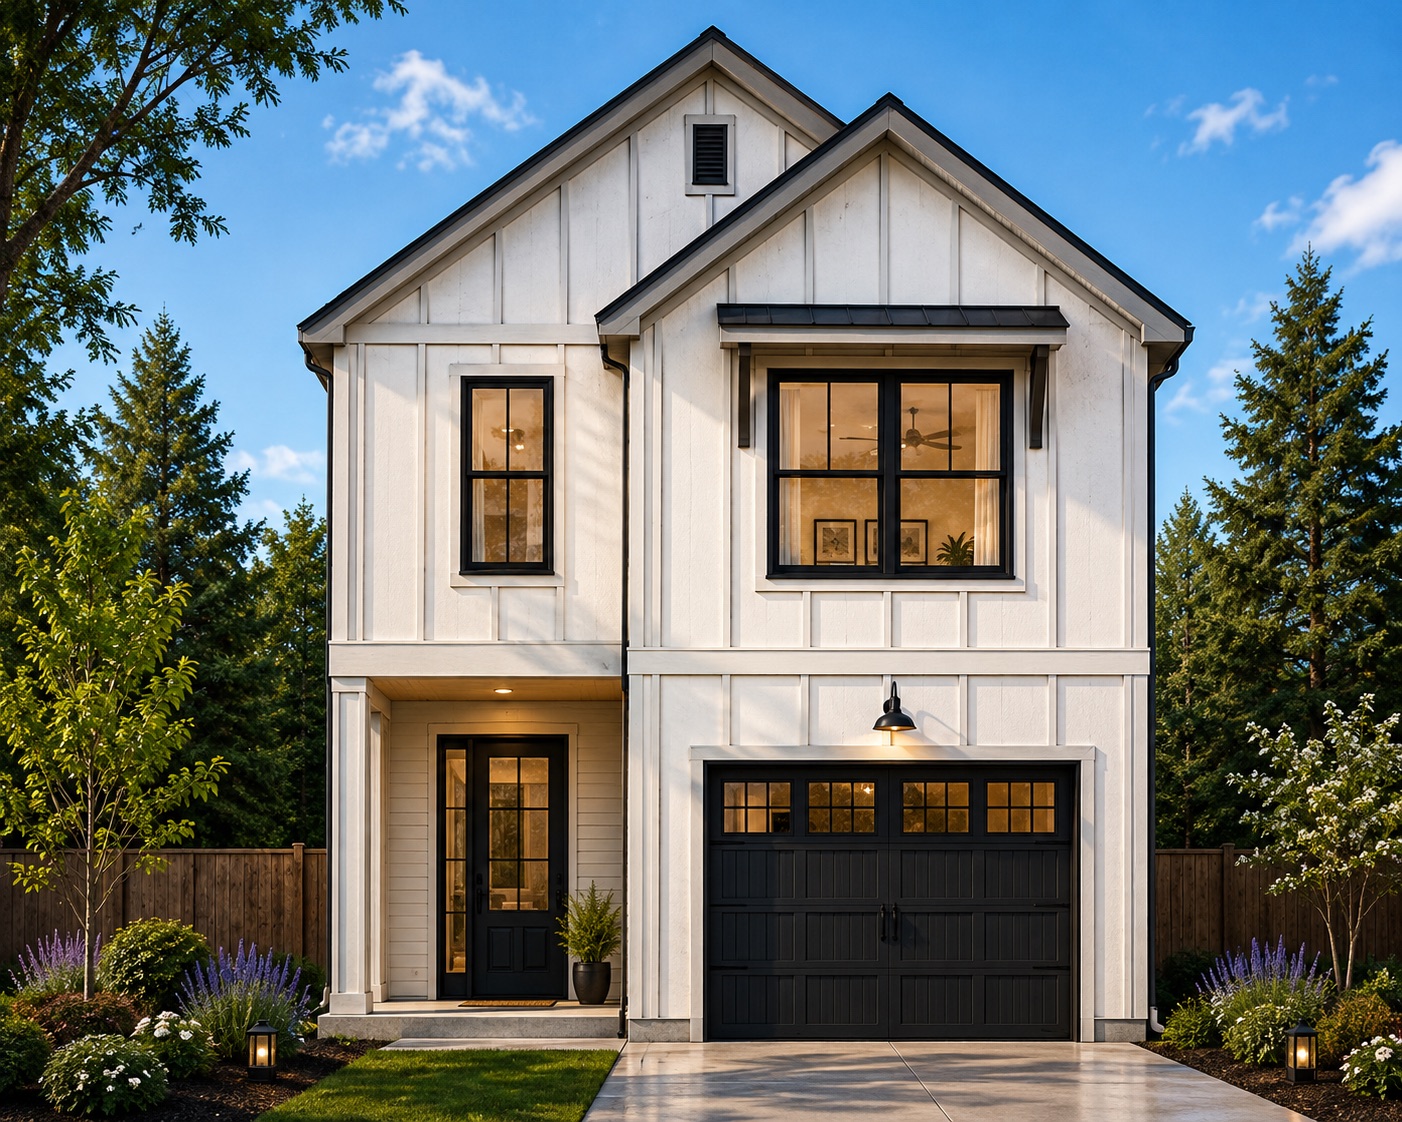
Efficient, easy-living design with a bright upstairs loft.
An attached collection of 72 single-family homes. The interior-unit plan is being finalized now.
The Homesites
Highland Springs is designed around low-maintenance homesites, and with full lawn maintenance included through the HOA, none of your weekend goes to the mower. Thoughtful spacing, contemporary homes, and a walkable, connected feel throughout.
What's Coming
A prime, established parcel on Pleasant Home Road.
Site work is underway as the first homes begin.
Floor plans, homesites, and pricing shared with the interest list first.
The street comes to life as the first residents arrive.
Planned community features and additional details will be announced as development progresses.
The Location
Some new communities ask you to wait for the area to catch up. Highland Springs is already surrounded by the conveniences of west Augusta. With a new style of home at the center of it.
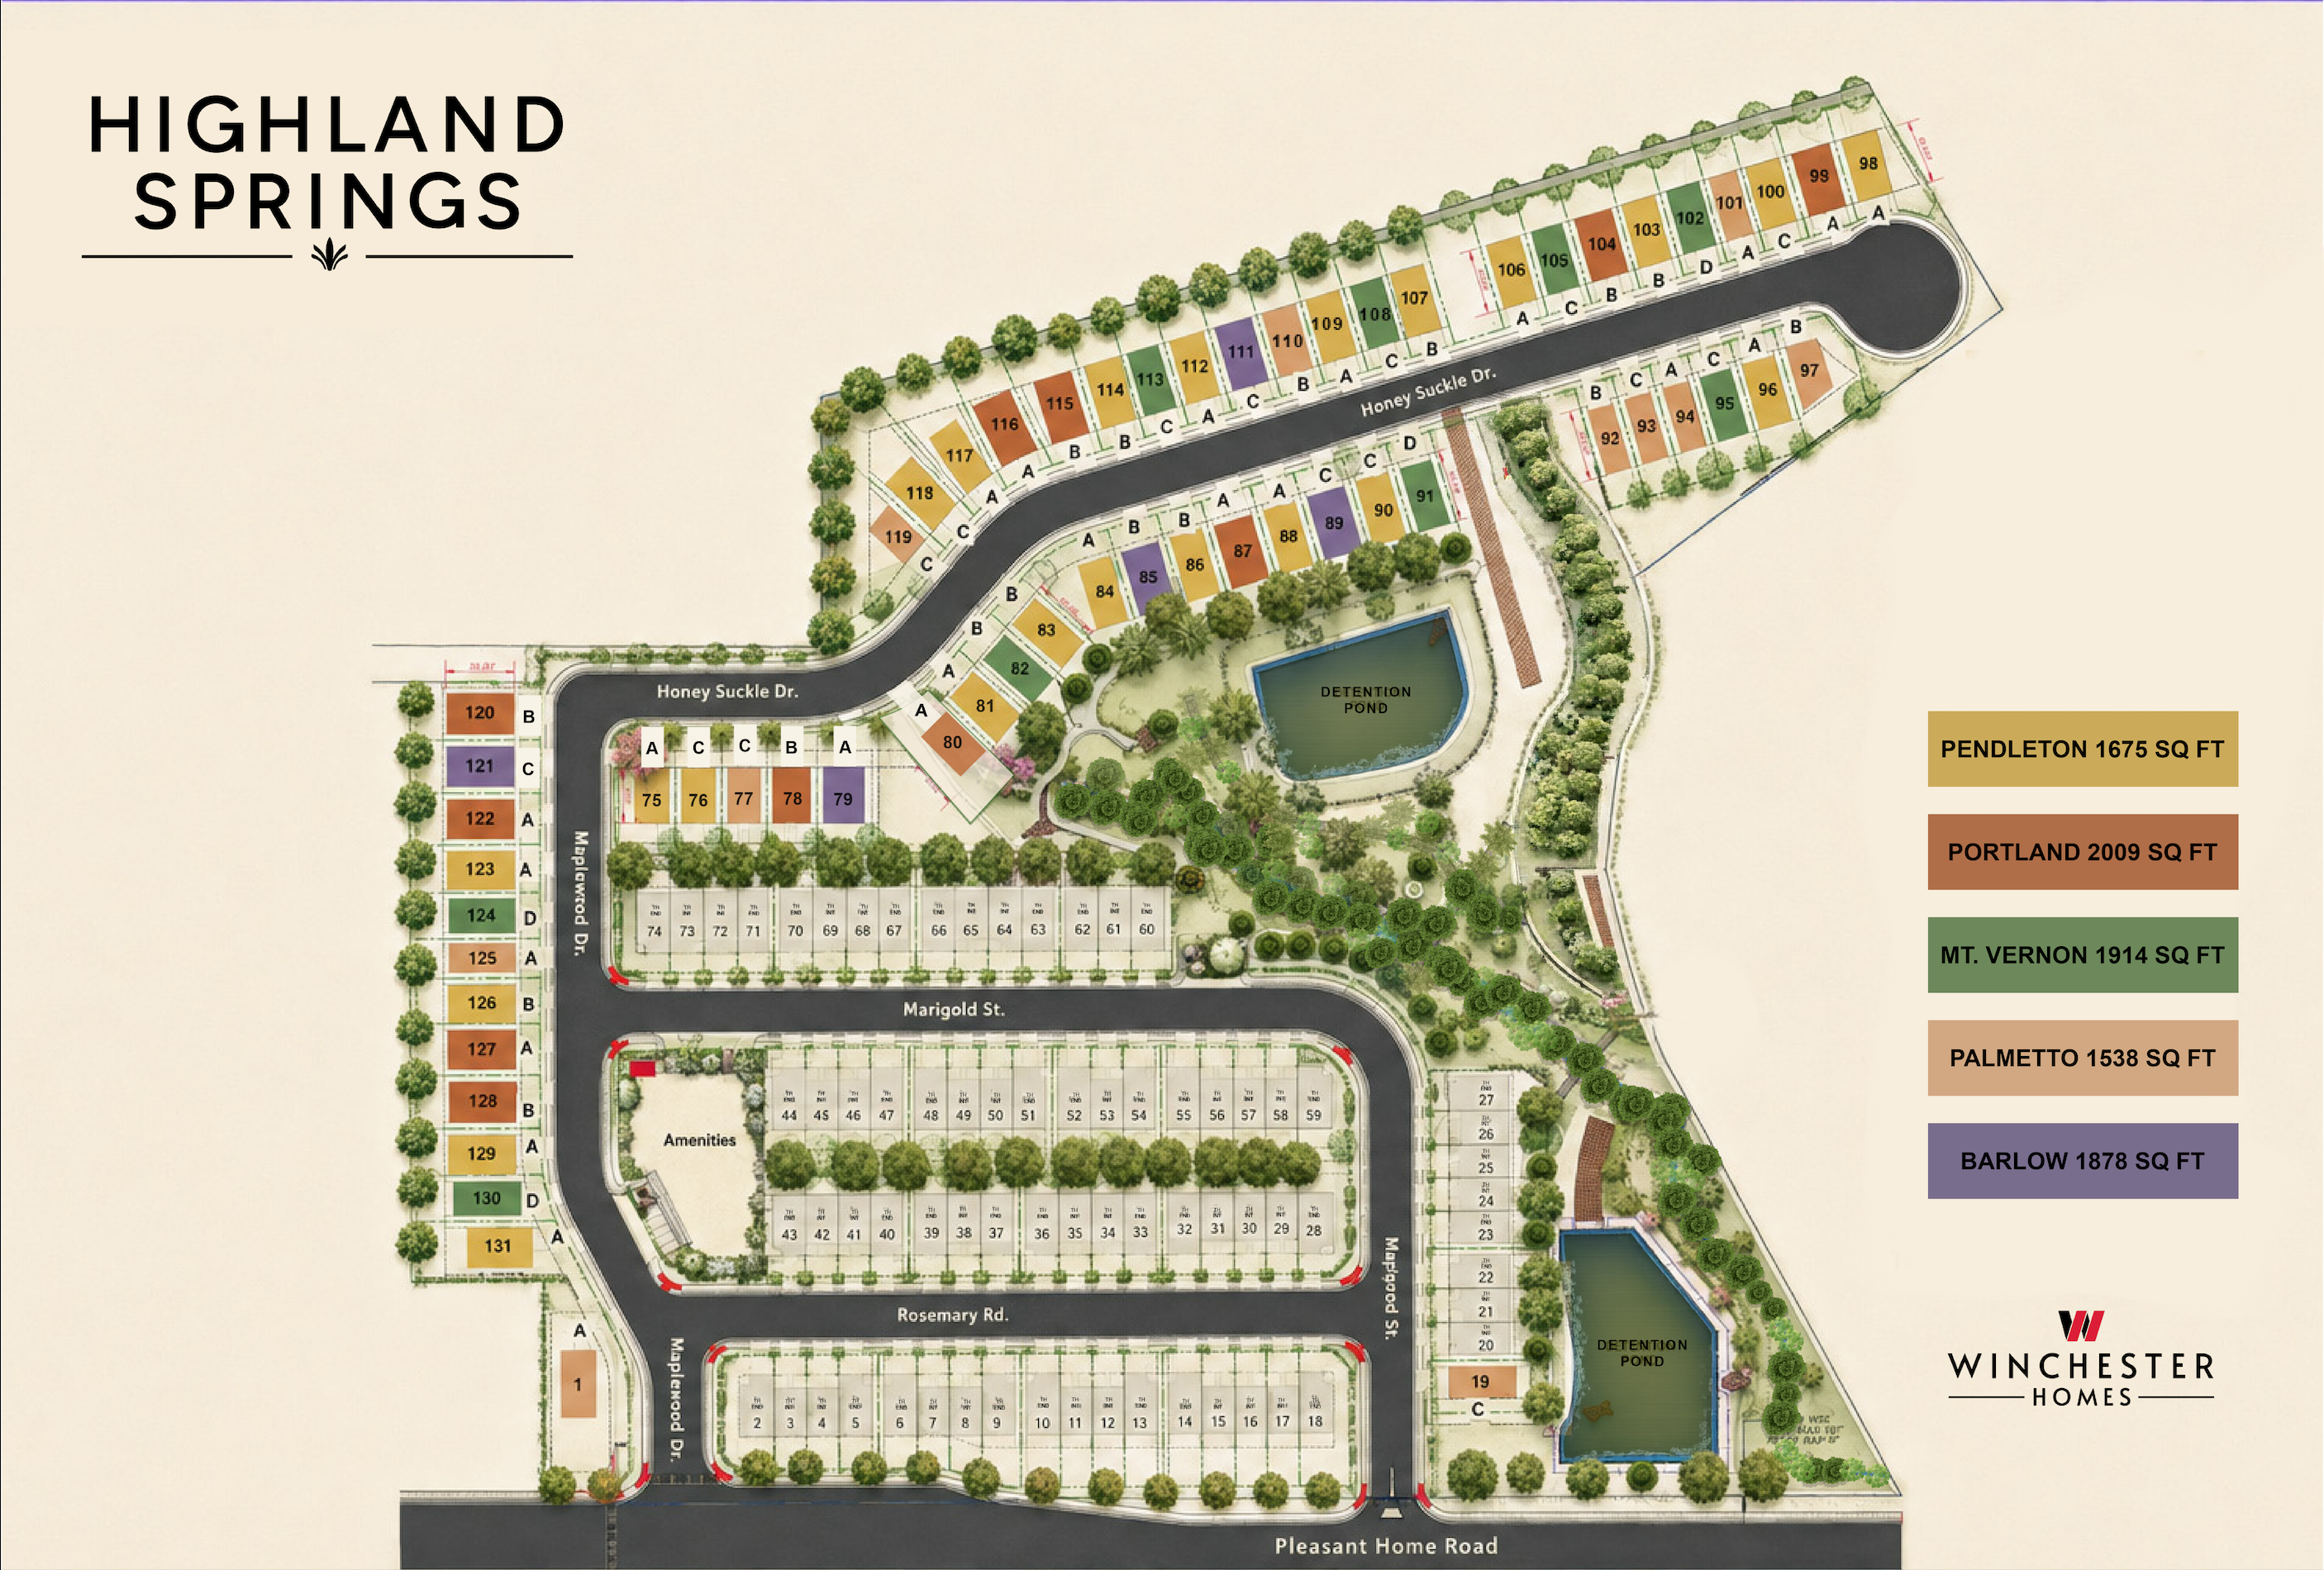
Set in a prime, long-established corridor off Pleasant Home Road, not on the far edge of town.
Close to the daily conveniences, destinations, and corridors that make life easier. Shopping, dining, schools, work, and healthcare.
Honeysuckle, Marigold, Rosemary & Maplewood. A quiet nod to the community's character.
Priority Access
This is the first new neighborhood off Pleasant Home Road in over a generation. With just 59 detached homes and 72 attached townhomes, interest-list members receive first access to homesite selection and pre-public pricing before sales open to the general public. Your place at West Augusta's most anticipated new address starts here.
Thank you for your interest in Highland Springs. We'll be in touch as floor plans, pricing, and homesites are released.
Good to Know
On Pleasant Home Road in Augusta, Georgia. A prime, established area of the city that has seen very little new residential development in decades.
Homes are expected to start from the low $300s. Pricing is preliminary and will be confirmed to interest-list members as it's finalized.
Highland Springs will include 131 homes in all: 59 single-family detached homes across five floor plans, plus 72 single-family attached townhomes. Including an interior-unit townhome plan being finalized now.
Highland Springs is a new community by Winchester Homes, a local Augusta homebuilder. You can reach the team at 706-426-7734.
Full floor plans, pricing, and homesite availability are being released as development progresses. Interest-list members receive them first.
The HOA will include full lawn maintenance for every home. Additional HOA details will be shared as they're finalized.
Highland Springs is a residential-scale community, planned with neighborhood function in mind. Designed to connect into existing infrastructure with clear access and internal circulation. Additional details will be shared as they're finalized.
Planned community features and additional details will be announced as development progresses. Join the interest list to be notified first.
Our Team is Here to Help